A barndominium pairs a steel-clad shell with a wood-framed interior, creating flexible, column-free living and working space. Most rural projects rely on post-frame engineering, with laminated posts anchored into precast concrete columns below the frost line, keeping wood out of soil contact. The average barndominium cost in the Edmonton area ranges from $150 to $250 per square foot, depending on finishes, mechanical systems, and the level of customization specified.
Rural property owners across the Prairies often run into the same problem. They want generous square footage for living quarters, vehicle storage, and a real workshop, yet conventional stick-frame methods stretch budgets and timelines well past what most owners want to absorb. Barndominiums solve that exact issue by combining a shop and home into a single, efficient structure. The growing interest in a barndominium in the Edmonton area reflects what rural owners actually want: a building that holds up to prairie weather without blowing the budget.
Ultimately, decisions made in the first week on site shape how the building performs over the next 40 to 50 years. Working with experienced barndominium builders in the Edmonton area means hiring professionals who treat laminated post systems, frost protection, and lateral wind loading as core engineering rather than optional upgrades.
Why Post-Frame Methods Suit Rural Properties
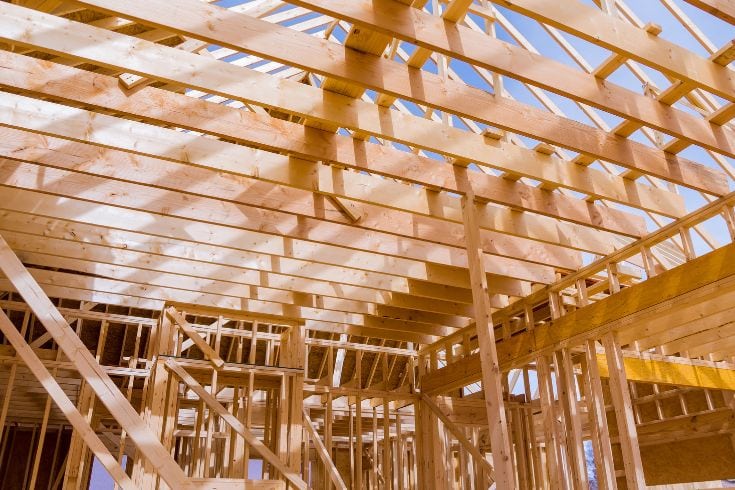
Post-frame engineering has come a long way in recent decades, moving from basic agricultural shelters into a credible residential building method. The approach uses widely spaced vertical members carrying both gravity and lateral loads, removing the need for continuous load-bearing walls. This structural logic produces wide, column-free interiors well-suited to the dual-purpose nature of these hybrid homes, making it an ideal approach for a Barndominium in Edmonton.
The Anchoring Method That Defines the System
Modern post-frame builders use engineered laminated posts anchored into precast concrete column foundations positioned below the frost line. This approach keeps every wood member above grade, eliminating the rot and decay that affect older pole structures with posts set directly in the soil.
As a result, the build skips the heavy concrete pour that traditional basements require, cutting both schedule and material costs from the start. The shell goes up faster, fewer trades cycle through the site, and disruption to the surrounding land stays minimal.
Performance Gains in Open-Country Settings
Heavy snow loads, lateral wind pressure, and freeze-thaw cycles all expose weaknesses in lighter structural systems within a few seasons. Post-frame buildings spread those forces across engineered laminated members rather than relying on continuous footings to absorb them.
Key advantages of this approach include:
● Faster shell completion, typically four to six weeks after site prep wraps
● Lower foundation spend compared with full perimeter footings and basement walls
● Greater design flexibility, with clear spans reaching 60 feet or more
● Better load distribution during high-wind events and heavy snow accumulation
● Simpler insulation and mechanical layouts inside an open shell
In practice, the choice between post-frame and conventional framing comes down to site conditions, intended use, and long-term performance. For owners planning post-frame residential buildings in Edmonton area, the structural case usually holds up well before the cost comparison even begins.
Breaking Down the True Budget and Schedule
Pricing a rural project accurately means looking past the per-square-foot averages most online calculators rely on. Actual budgets shift based on site access, mechanical complexity, and finish level.
What Moves the Final Number
Three factors account for most of the swing. Site preparation expenses fluctuate widely depending on grading, access roads, and utility runs. Heating, ventilation, and septic systems often absorb 15 to 20 percent of the overall budget. Interior finish level then decides whether the build lands at the affordable end or moves into custom-build pricing.
Typical phase durations look like this:
● Design and permitting: 6 to 12 weeks
● Site preparation and foundation work: 2 to 4 weeks
● Shell erection and roofing: 4 to 6 weeks
● Mechanical, electrical, plumbing rough-in: 4 to 6 weeks
● Insulation, interior framing, and finishes: 8 to 16 weeks
Comparing Foundation and Cladding Choices
Material choices early in the process shape both upfront cost and the maintenance schedule decades later.
| Component | Standard Option | Premium Option | Cost Impact |
| Footing System | Standard precast concrete column setup | Engineered precast columns with frost-line insulation | 8 to 12 percent higher |
| Cladding | Standard 29-gauge steel | Heavy-gauge architectural panel | 15 to 20 percent higher |
| Roofing | Through-fastened metal | Standing-seam metal | 25 to 35 percent higher |
| Insulation | Fibreglass batts to code | Spray foam plus rigid board | 20 to 30 percent higher |
The result is a project where informed early choices prevent costly retrofits later. A custom barndominium in Edmonton area built to this standard holds its value across many decades instead of needing major rework.
Future-Proofing Your Investment with Smart Engineering
The gap between a 30-year shell and a 70-year one comes down to a handful of decisions made before the first concrete column is poured. Climate-specific upgrades keep paying back across the full ownership period.
Defending Against Frost Heave and Soil Movement
Deep frost penetration is the biggest long-term threat to building alignment in cold-climate construction. When water trapped in soil freezes, it expands and lifts everything above it, including footings and slabs.
Rigid perimeter insulation counters this by physically pushing the frost line away from the building footprint, keeping the soil beneath the posts warmer and steadier through hard freeze-thaw cycles. As a result, that thermal layer protects interior concrete floors from cracking and prevents the seasonal shifting common in older agricultural buildings.
Wind, Weather, and Long-Term Resilience
Lateral wind pressure needs equal attention on open rural acreages. Storm-rated bracket hardware reinforces the connection between vertical members and trusses, stabilizing the frame during high-velocity events. Metal roofing and siding then form the outer barrier, resisting hail, wind-driven snow, and UV exposure for decades.

Worthwhile upgrades to specify during barndominium construction in Edmonton area include:
● Engineered bracket systems at critical post-to-truss connections
● Rigid perimeter insulation placed horizontally and vertically
● Heavy-gauge metal cladding rated for regional wind zones
● Sloped subgrade drainage directing moisture away from footings
● Vapour management detailing at wall and roof transitions
Commissioning a soil report before finalizing foundation specifications is also worthwhile, since native soil composition determines whether standard footings will suffice or whether deeper engineered solutions become necessary.
Key Takeaways for a Durable Rural Build
A successful project comes down to three things: sound structural engineering, realistic budgeting, and climate-appropriate materials. Post-frame methods deliver wide, flexible interiors at a competitive price point, while frost protection and storm-rated hardware safeguard the structure for the long haul.
Owners who treat foundation engineering and weather protection as priorities, not optional upgrades, see the strongest long-term performance. The result is a custom barndominium in the Edmonton area that holds its alignment, finish quality, and resale value through every freeze-thaw cycle the prairie climate throws at it.